 Ferndale Siding
 Why Board & Batten Keeps Showing Up in Whatcom County
Board and batten is one of the oldest siding patterns in the Pacific Northwest for a reason: wide vertical panels with narrow battens covering the seams shed water well when built correctly, and the strong vertical lines look sharp on everything from a Ferndale farmhouse to a newer build off Vista Drive. It's also having a moment architecturally — a lot of the modern farmhouse and craftsman-refresh looks homeowners bring us photos of are built around vertical siding, either as a full exterior or as an accent on gables and entries.
The pattern is simple. What separates a board and batten job that lasts thirty years from one that fails in five is the material underneath the good looks and the installation details most homeowners never think to ask about until something's gone wrong.
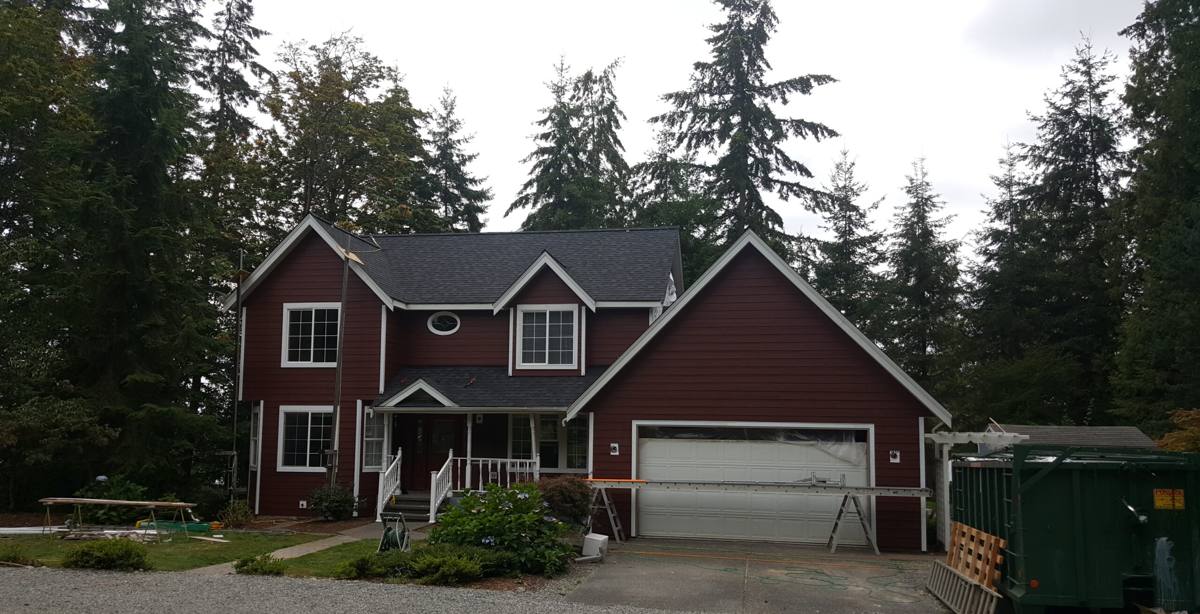
What Board & Batten Actually Is
At its core, board and batten is two layers: wider flat panels (the "boards") installed vertically, with narrower strips (the "battens") fastened over each seam where two boards meet. The batten's job is to cover the joint and shed water to either side before it can find a way behind the cladding. Done right, it's a genuinely simple, durable water-management system — arguably simpler than lap siding, because there are fewer horizontal ledges for water to sit on.
Where it goes wrong is almost always the same handful of issues: boards butted too tight with no room to expand and contract, battens fastened straight through both boards into nothing but each other (instead of into solid framing), missing or undersized weather-resistive barrier and flashing behind the panels, and material that wasn't built to handle 60+ inches of annual rain and the salt-laden air rolling off Bellingham Bay and the Strait.
James Hardie's Board & Batten Options
We install this pattern using James Hardie's engineered fiber cement panels and battens, not dimensional lumber or vinyl imitations. Hardie makes this straightforward with a few product paths:
- HardiePanel vertical siding paired with Hardie's batten trim — factory-finished panels with a consistent, engineered thickness and density, so every board behaves the same way in the weather.
- Board & batten in the HZ10 formulation, which is Hardie's climate-engineered line for wetter, more humid regions — built to resist moisture-driven damage better than their standard HZ5 product, which matters here.
- ColorPlus factory finish as an option on panels and trim, which matters more on vertical siding than almost any other style, since seams and battens are exactly where field-applied paint fails first.
Why We Don't Build This Out of Wood, Vinyl, or LP
Board and batten has traditionally been a wood or engineered-wood pattern, and vinyl board-and-batten planks are marketed heavily right now. We don't install any of those for this look, and it's worth explaining why rather than just asserting it.
| Material | What it gets right | Why it's a problem here |
|---|---|---|
| Primed spruce / cedar boards | Authentic look, easy to source, cheap upfront | Solid wood moves seasonally and absorbs moisture at cut ends and fastener holes; in a climate this wet, repainting and caulk maintenance becomes a recurring cost, and rot at the base is common within 10-15 years |
| LP SmartSide | Engineered wood is more dimensionally stable than solid lumber, lower cost than fiber cement | It's still a wood-strand product with a resin-treated surface — any breach in that surface (a nail pop, a scratch, a poorly sealed cut edge) lets moisture into the substrate, and it can swell or delaminate at seams over time |
| Vinyl board-and-batten panels | Low upfront cost, no painting | It's a thin plastic skin, not a structural cladding — it flexes, fades faster in direct sun, cracks in a hard freeze, and can't take the crisp shadow lines real board-and-batten depends on for its look |
| James Hardie fiber cement | Non-combustible, dimensionally stable, factory finish holds color and doesn't rot | Higher material and install cost than the alternatives above; requires correct fastening and clearances to perform as designed |
None of those are indictments of the other products in every application — LP SmartSide has its place, and plenty of homes have wood siding that was well maintained for decades. But for board and batten specifically, where every seam is a vertical water channel and every batten is a fastening point exposed to weather, we've standardized on fiber cement because it doesn't depend on a paint film or a resin coating staying intact to keep water out.
How a Correct Board & Batten Install Actually Works
Behind the Panels
Before any board goes up, the wall needs a continuous weather-resistive barrier and, in most assemblies we build, a drainage plane — a rainscreen gap or drainable house wrap that lets any moisture that does get past the cladding drip out at the bottom instead of sitting against the sheathing. This step doesn't show up in a finished photo, but it's the difference between a wall that dries out and one that quietly rots from the inside.
Fastening and Spacing
Boards need proper gaps for expansion, correct fastener placement per Hardie's published specs, and battens fastened into framing or blocking — not just clamped onto the boards below them. Every penetration (hose bibs, light fixtures, vents) needs to be flashed and sealed before the batten goes over it, not caulked over afterward as an afterthought.
Clearances
Bottom clearance above grade, decks, and roof lines matters more on vertical siding than lap siding, because water runs straight down the board face and pools wherever it dead-ends. We hold to Hardie's minimum clearances even when it means a slightly different reveal than what a homeowner initially pictured — it's a nonnegotiable for longevity.
A Homeowner's Board & Batten Install Checklist
- Ask what's behind the panels — house wrap alone, or a drainage gap/rainscreen
- Confirm the product line (HZ5 vs. HZ10) and whether it's rated for this climate zone
- Ask where battens are fastened — into framing/blocking, or just into the board layer
- Check clearance specs at grade, roofs, decks, and porches match Hardie's install guide
- Ask how factory ColorPlus finish is warrantied versus field-applied paint
- Get manufacturer flashing details for windows, doors, and any wall penetrations in writing
Color and Finish for Vertical Siding
Vertical lines read differently in sunlight than horizontal lap siding — shadow lines are sharper, and any inconsistency in board color or sheen stands out more. This is one of the strongest arguments for ColorPlus factory finish over field painting on this particular style: the finish is baked on under controlled conditions before the boards ever reach the job site, so every board and every batten in a run matches, and it carries its own finish warranty separate from the substrate warranty. Field-painted vertical siding can look great on day one, but matching touch-up paint five years later, especially on a two-tone board-and-batten accent, is genuinely difficult to do invisibly.
Where Board & Batten Fits on a Ferndale Home
We see three common approaches locally: full-elevation board and batten on a farmhouse-style build, an accent application on a single gable or dormer with lap siding on the rest of the home, and a mixed approach on porch surrounds or entry features. All three are viable with Hardie's product line, and the choice usually comes down to the architectural style of the house and budget rather than any performance difference — the installation standards don't change based on how much of the wall is vertical.
Whatcom County's exposure varies a lot block to block. A home a few blocks off Portal Way with tree cover takes on the long moss season differently than one with open exposure to prevailing wind off the water. Board and batten's vertical grain does shed surface moss better than horizontal lap in our experience, since there's less of a horizontal ledge for spores to establish on, though it's not moss-proof, and gutter overflow or tree cover will still feed growth regardless of siding profile.
What It Costs to Do Well
Board and batten in fiber cement typically runs somewhat above standard lap siding installed with the same care, mainly because of the extra batten material and the additional labor of two fastening passes instead of one. The wider the reveal and the more architectural detail (window trim, corner boards, accent bands), the more that gap grows. We'd rather walk a homeowner through the real number for their specific home and elevation than quote a generic range that doesn't hold up once we're actually measuring the walls.
Warranty Considerations Specific to This Pattern
James Hardie's product warranty covers the fiber cement substrate, and ColorPlus finish carries its own separate finish warranty when specified. Both are transferable to a new owner within the terms of the warranty, which matters if a resale is ever on the table — a documented, factory-warrantied exterior is a selling point, not just a maintenance line item. What the manufacturer's warranty doesn't cover is installation error, which is exactly why fastening pattern, flashing, and clearances get so much attention in how we build these walls.
If you're weighing board and batten for a full re-side or as an accent feature on your Ferndale home, we're happy to walk your specific walls, talk through where it makes sense architecturally, and put together a straightforward, no-pressure estimate.